Quick answer
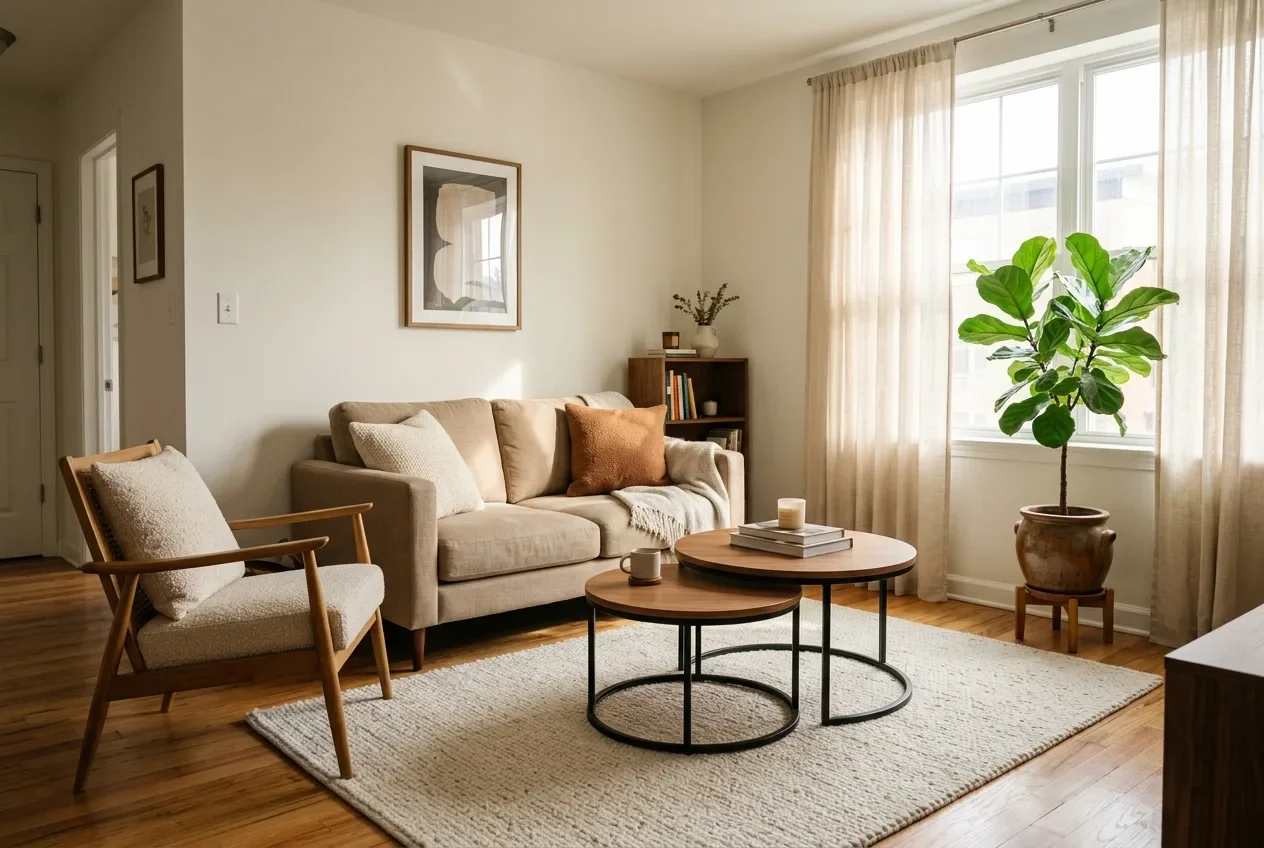
The most effective small living room layouts rely on floating furniture away from the walls, establishing a clear focal point, and maintaining at least 36 inches of clearance for primary traffic paths. A small space doesn’t mean pushing everything to the edges; in fact, bringing furniture closer together creates a cozier, more intentional room.
Who this is for
This guide is for apartment renters dealing with tricky small living rooms — whether it’s a long, narrow rectangle, a room with multiple doorways, or a space that needs to pull double duty as a home office and dining area. If you want your living room to feel spacious and functional without painting walls or undertaking renovations, these layout strategies are for you.
What to measure first
Before moving a single piece of furniture, measure these key dimensions:
- The total length and width of the room (in inches).
- The width of all doorways and the direction they swing.
- The height of your windows from the floor (to ensure furniture won’t block natural light).
- The dimensions of your largest pieces of furniture (usually the sofa and media console).
Tip label: Always keep 36 inches of clearance for major walkways and 18 inches between your sofa and coffee table.
L-Shape vs. Parallel Layouts
Choosing the right layout base is crucial for maximizing a small living room. Two of the most common and effective setups for renters are the L-shape and the parallel layout.
The L-shape layout utilizes a sofa and one or two accent chairs placed at a right angle. This naturally defines the seating area, especially in open-concept apartments where the living room bleeds into the kitchen.
- Best for: Square rooms or open floor plans.
- Watch out for: Blocking traffic flow if the “L” cuts off a natural walkway.
The Parallel layout (or face-to-face) positions two sofas, or a sofa and two chairs, directly across from each other. This creates a formal, conversation-heavy zone that feels balanced.
- Best for: Long, narrow living rooms or rooms with a fireplace/TV centered on one wall.
- Watch out for: Ensuring you still have a 24-36” walkway behind at least one side of the seating arrangement.
| Layout | Best for | Watch out for | Rental score |
|---|---|---|---|
| L-Shape | Open-concept, defining zones | Blocking pathways | 5/5 |
| Parallel | Narrow spaces, conversation | Leaving enough walkway | 4/5 |
The Floating Furniture Strategy
One of the biggest mistakes renters make is pushing all their furniture flat against the walls in an attempt to create more space in the middle. This actually emphasizes the small dimensions of the room and creates an awkward, cavernous center.
Instead, try “floating” your furniture. Pull the sofa at least 12 to 24 inches away from the wall. You can place a slim console table (10-12 inches deep) behind the sofa for extra storage and a place to put lamps without needing side tables. Floating furniture creates a sense of depth and makes the room feel airy.
Multi-Use Zones in Studios and 1-Bedrooms
When your living room also has to be an office, a dining room, and a gym, zoning is essential. Use rugs to anchor different areas. A 5x8 or 8x10 rug under the living room seating visually separates it from a small desk tucked into the corner.
- The Office Zone: A compact desk (under 40 inches wide) can double as a console table behind the sofa when not in use.
- The Dining Zone: A round table (36 inches in diameter) fits better in tight corners than a square one and softens the hard lines of a boxy apartment.
Renter-safe cautions
When rearranging, be mindful of your apartment’s features. Don’t block air vents or baseboard heaters with heavy furniture. If you’re moving heavy pieces across hardwood or vinyl plank flooring, use felt pads on all legs to prevent deep scratches that could cost you your security deposit. Always double-check your lease regarding window treatments if you plan to move furniture near windows and need to adjust blinds.
Budget alternatives
You don’t need a massive budget to fix a layout problem.
- Under $25: A pack of high-quality felt furniture pads to make moving heavy pieces easy and damage-free, plus a tape measure.
- Under $50: A set of smart plugs to easily control lamps that might end up in hard-to-reach corners once your layout changes.
- Under $100: A large, budget-friendly rug (like a flatweave cotton rug) to properly anchor your new seating zone.
Common mistakes
- Ignoring the traffic flow: Forcing guests to squeeze through an 18-inch gap between the TV stand and the coffee table is uncomfortable and makes the room feel cramped. Stick to the 36-inch rule.
- Using a rug that is too small: A 4x6 rug floating in the center of the seating area makes the space look disjointed. Ensure the front legs of all major furniture sit on the rug.
- Blocking natural light: Placing a tall bookshelf or a bulky sofa directly in front of the only window instantly shrinks the room visually. Keep low-profile pieces near windows.
Recommended product
For a small living room, the DOPEDIO 71.25-inch chenille loveseat is a relevant product starting point. Confirm the complete dimensions, seat depth, delivery route, cover care, seller, price, and return terms before ordering. Home in Layers has not personally tested this product.
View the DOPEDIO compact loveseat on Amazon (affiliate link)
Related Home in Layers articles
- Small Bedroom Layout Ideas That Make the Room Feel Bigger
- How to Make a Studio Apartment Feel Separate
- How to Choose a Small Apartment Sofa
- How to Choose an Apartment Rug
- How to Choose Apartment Furniture
Takeaway
Stop pushing your furniture against the walls; float your seating around a focal point and respect the 36-inch traffic flow rule to make your small living room feel instantly larger.
Explore More on Pinterest
Save this guide to your boards or check out our daily small-space styling ideas, renter-safe DIYs, and apartment resets.